Elmbrook
Bothell, WA

LOCATION
Bothell, Washington
DESCRIPTION
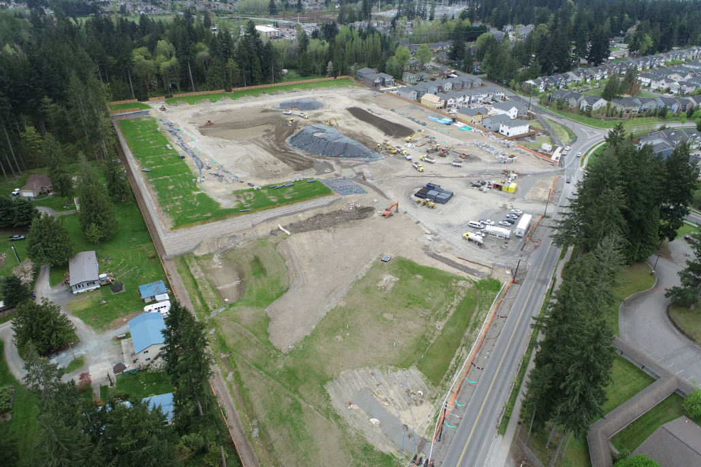
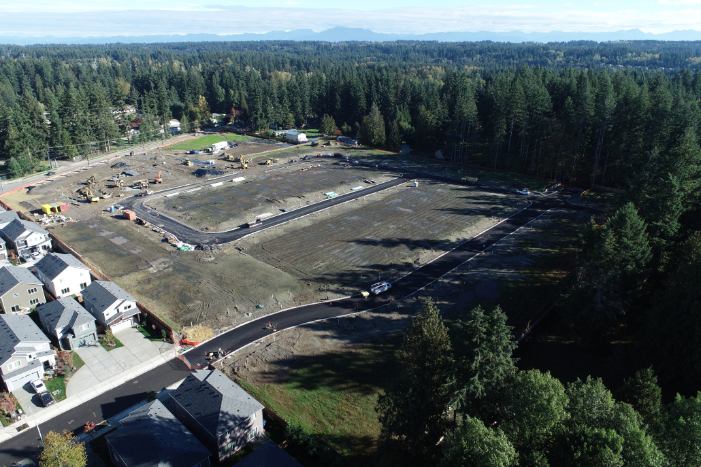
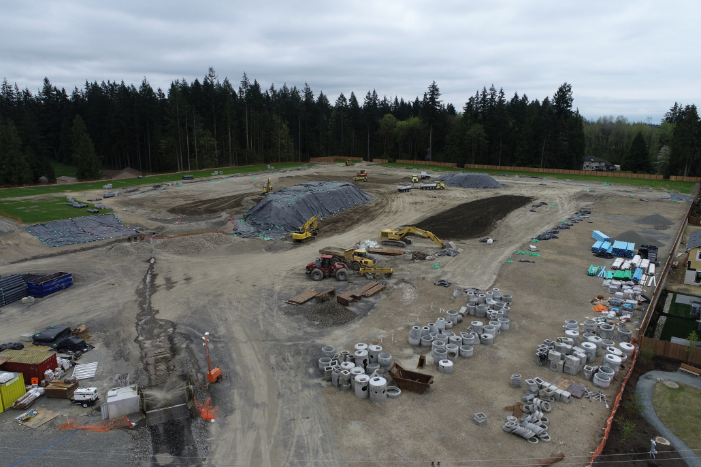
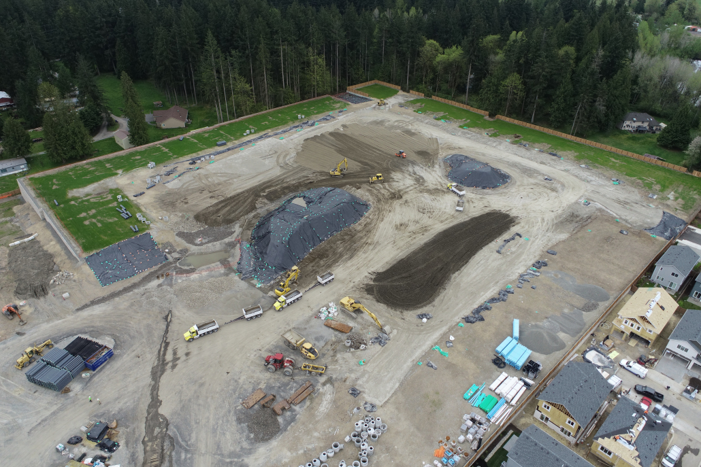
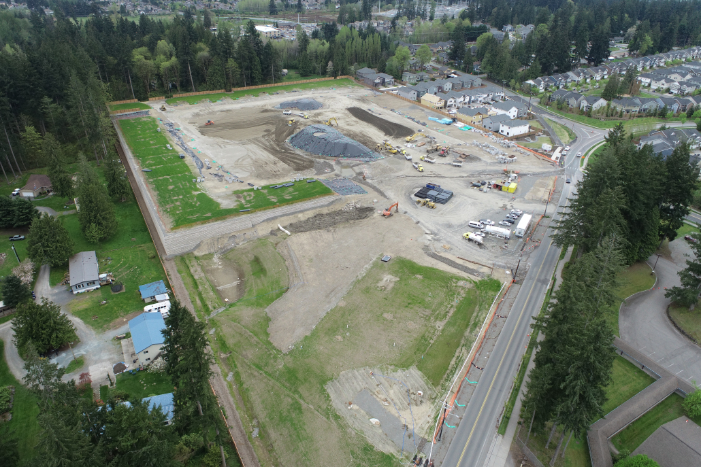
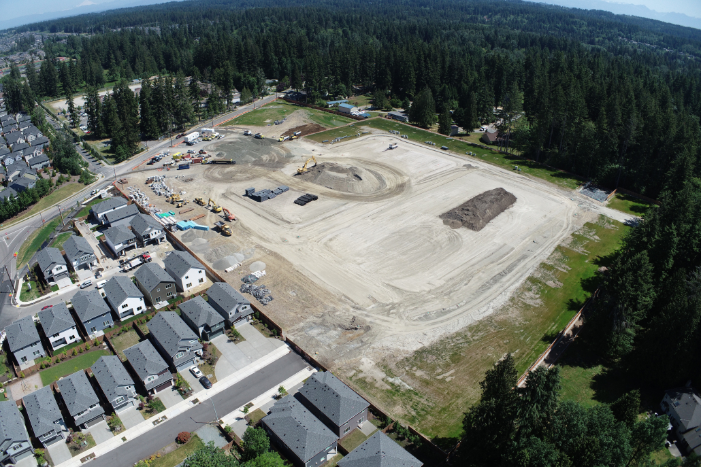
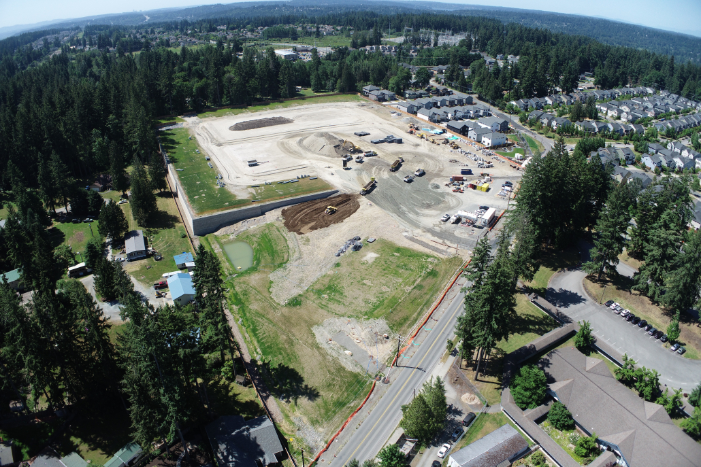
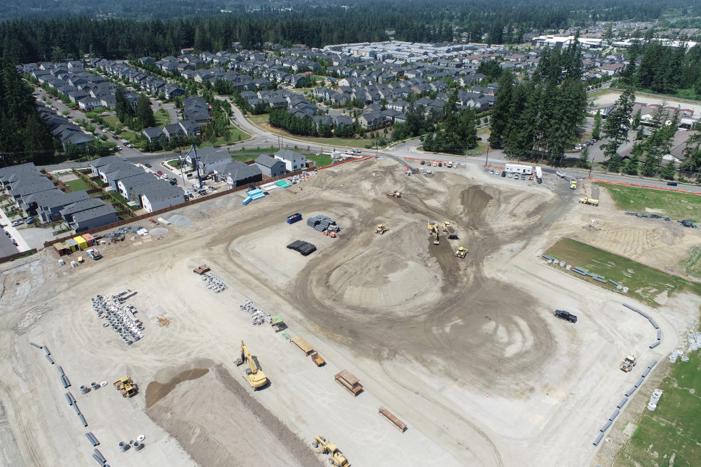
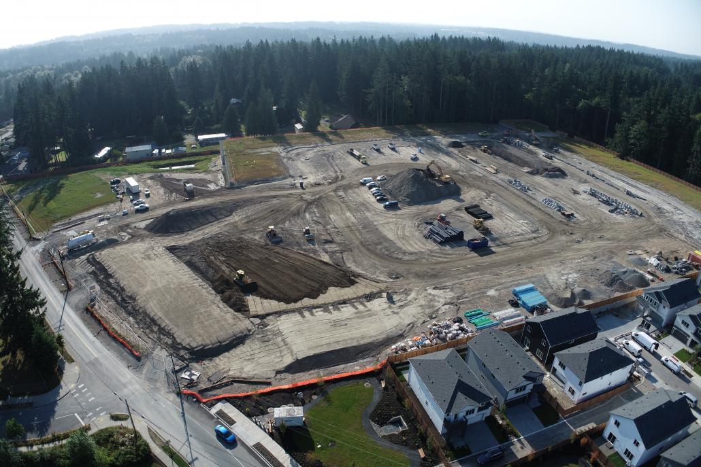
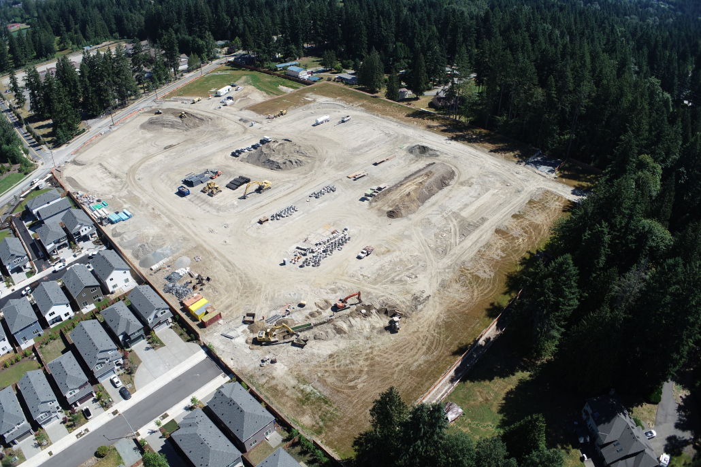
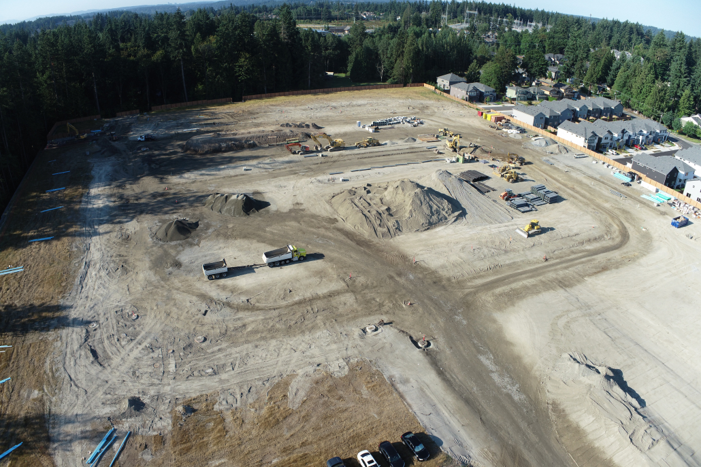
Northwest Construction, Inc. serves as the general contractor for this project. Our responsibilities include clearing, sitework, utilities, off-site utilities, frontage improvements, and traffic control. 280,000 cubic yards of dirt was imported to achieve final grades for the project. Additionally, we incorporated 31,000 square feet of lock and load walls, installed 21,800 linear feet of combined storm, sewer, and water systems, and executed 15,000 square yards of site grading encompassing surfacing and lots. The project site spans 15 acres and features a substantial storm detention vault. Managing multiple subcontractors, the project is situated in a densely populated neighborhood with two schools located across the street.
SCOPE OF WORK
The project successfully addressed challenges through strategic planning and adaptability. A primary focus was the import of fill for utility installations, necessitating a carefully sequenced schedule for prompt commencement of utility work. The 15-acre site presented erosion control challenges, requiring constant adjustments to comply with Temporary Erosion and Sediment Control (TESC) measures. We also faced pandemic-related disruptions resulting in delays and product unavailability. Proactive collaboration with suppliers and engineers was crucial in overcoming these challenges.
PROJECT HIGHLIGHTS

 Costco Lake Stevens