Expedia Seattle Campus
Seattle, WA

LOCATION
Seattle, Washington
DESCRIPTION
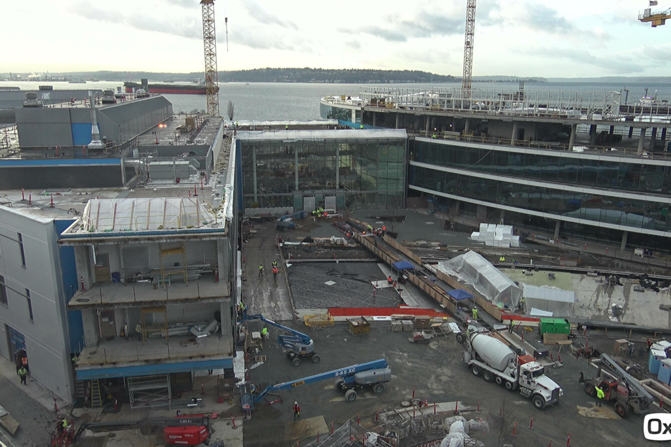
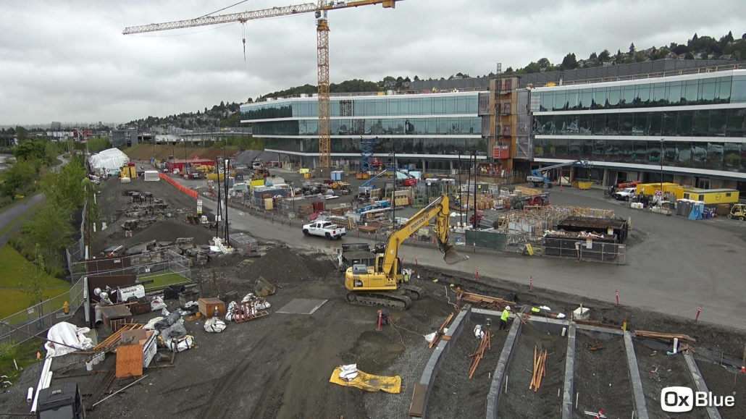
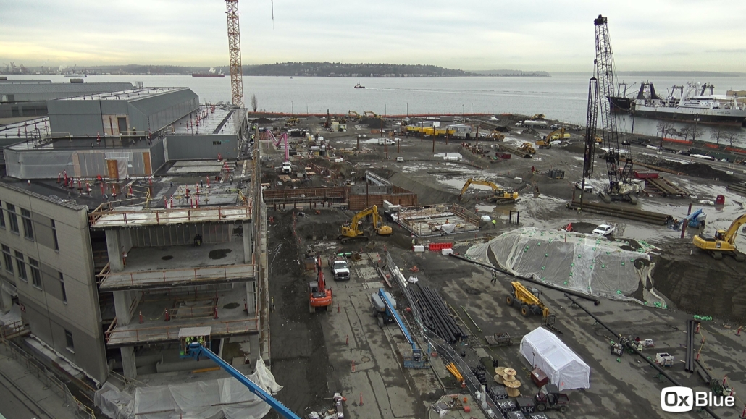
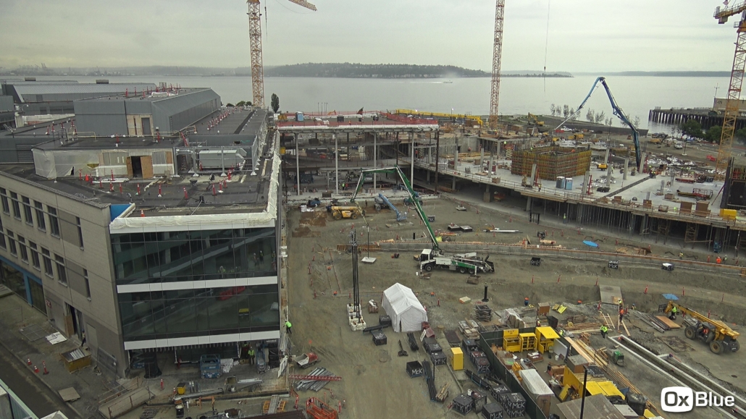
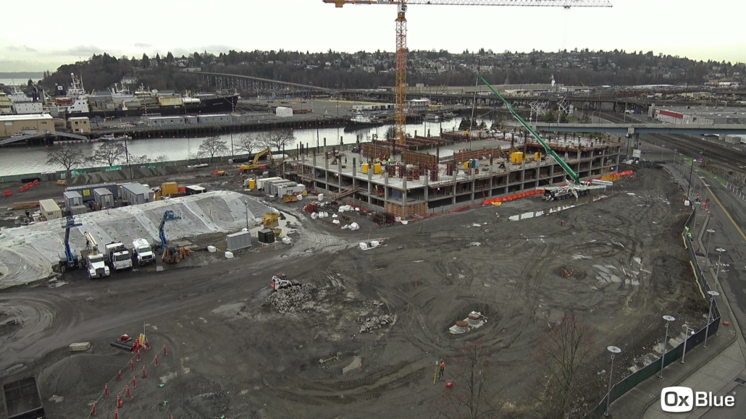
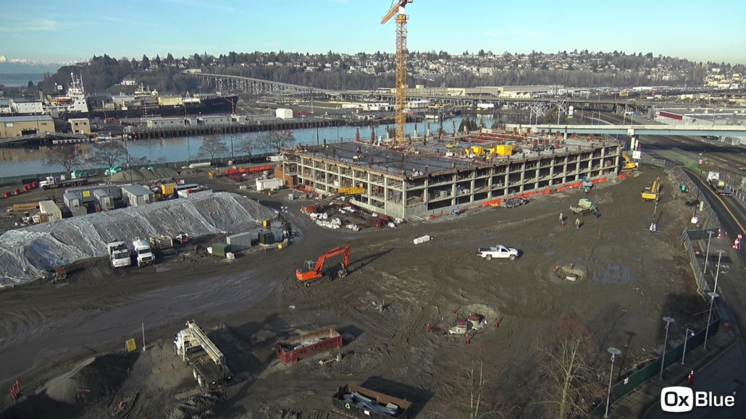
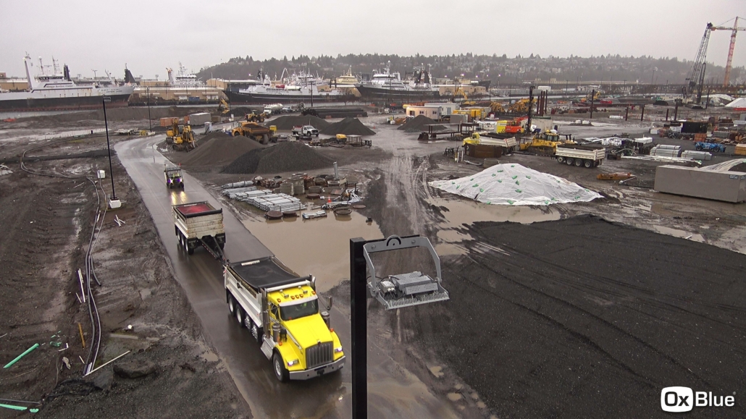
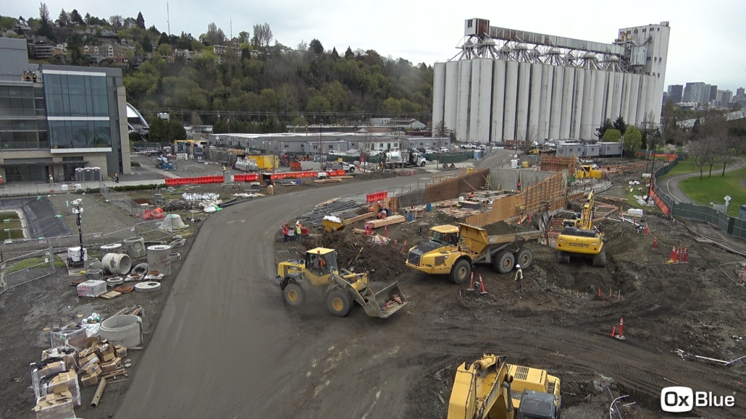
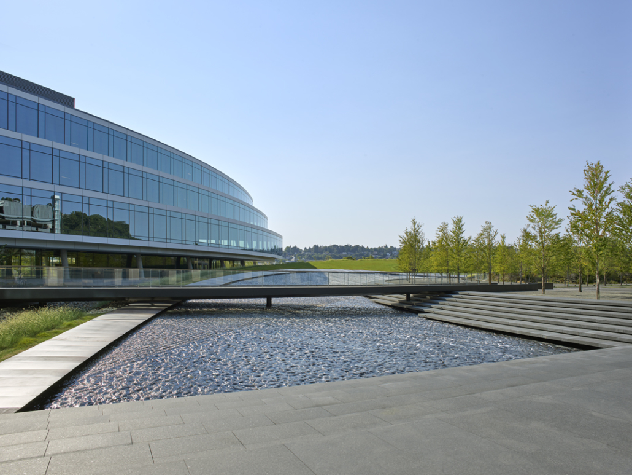
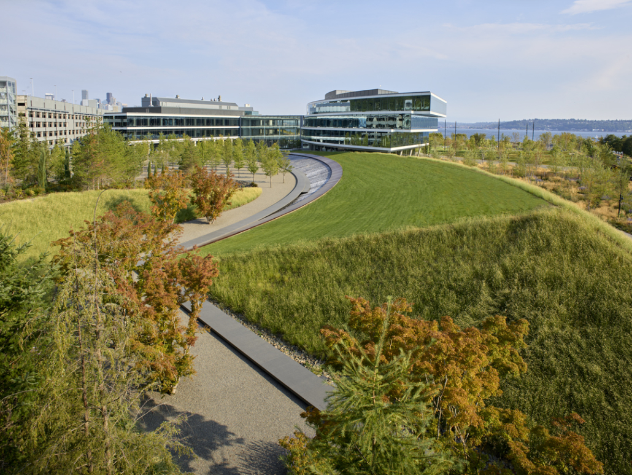
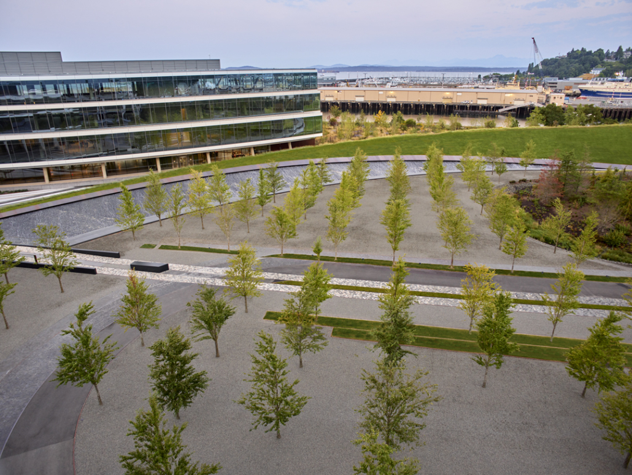
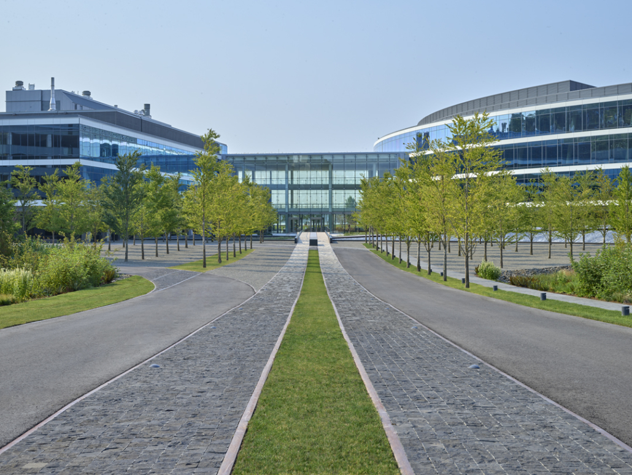
Our team was contracted to perform all sitework and utilities for the Expedia Technology Campus located along the waterfront of Seattle. The site is 43 acres in size and was a multi-phase permit project over the course of four years.
SCOPE OF WORK
This project included multiple scopes of work which were site preparation, Advanced Master Planning (AMP) utility infrastructure (water, sanitary sewer, and storm drainage), demolition of existing foundation to build a new parking garage that tied into an existing parking garage, mass excavation and structural excavation and backfill for a new, separate parking garage, trenching and backfilling new power and communication ductbanks, installation of new city watermain and appurtenances, Street Improvements which included trenching and backfill for new electrical, re-aligning existing bike path for pedestrian traffic, and complete right-of-way roadway construction and bike path, regrading and filling the public portion of the project with cellular concrete fill, wall construction, and grading for new bike/pedestrian path, mass excavation, structural excavation and backfill of three new large office buildings. Aside from the buildings, our team performed all site grading and excavation, handling and disposal of contaminated soils, installation of all utilities and site drainage, installation of both lined and non-lined bioretention area, import and placement of all aggregates, dewatering for various scopes of work, furnish and install large cistern vault for water storage for the water feature, trenching and backfill for plumbers for large diameter piping, design-build structural earth slope, furnish and install cellular concrete fill, import of multiple blends of topsoil, erosion control, difficult landscape design contouring and landform construction, pre-loading multiple areas, and implementing a salmon-safe method for the new landscape zones utilizing Liquid Biological Amendments (known as compost tea).
PROJECT HIGHLIGHTS

 Lund Meadows